Borella, Colombo  ·  Est. 2014

Corporate interiors that command respect

We design and build premium workspaces for Sri Lanka's most ambitious companies. From concept to completion — interiors that reflect your brand's stature.

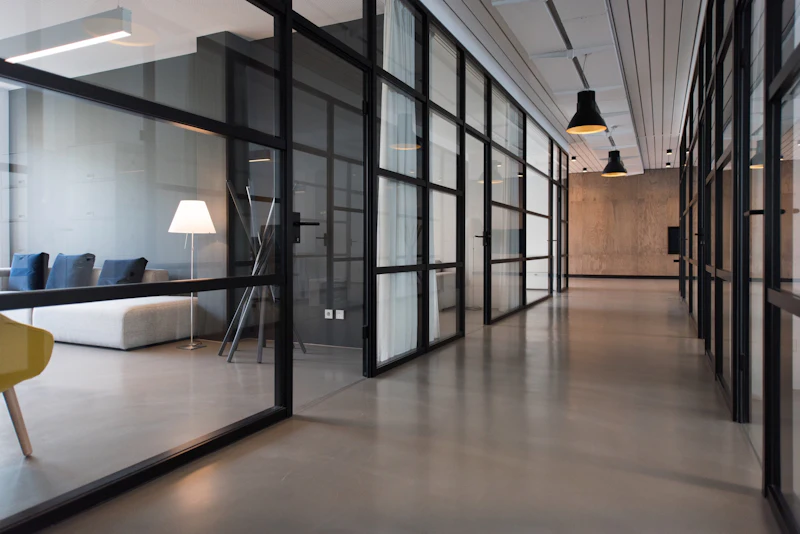
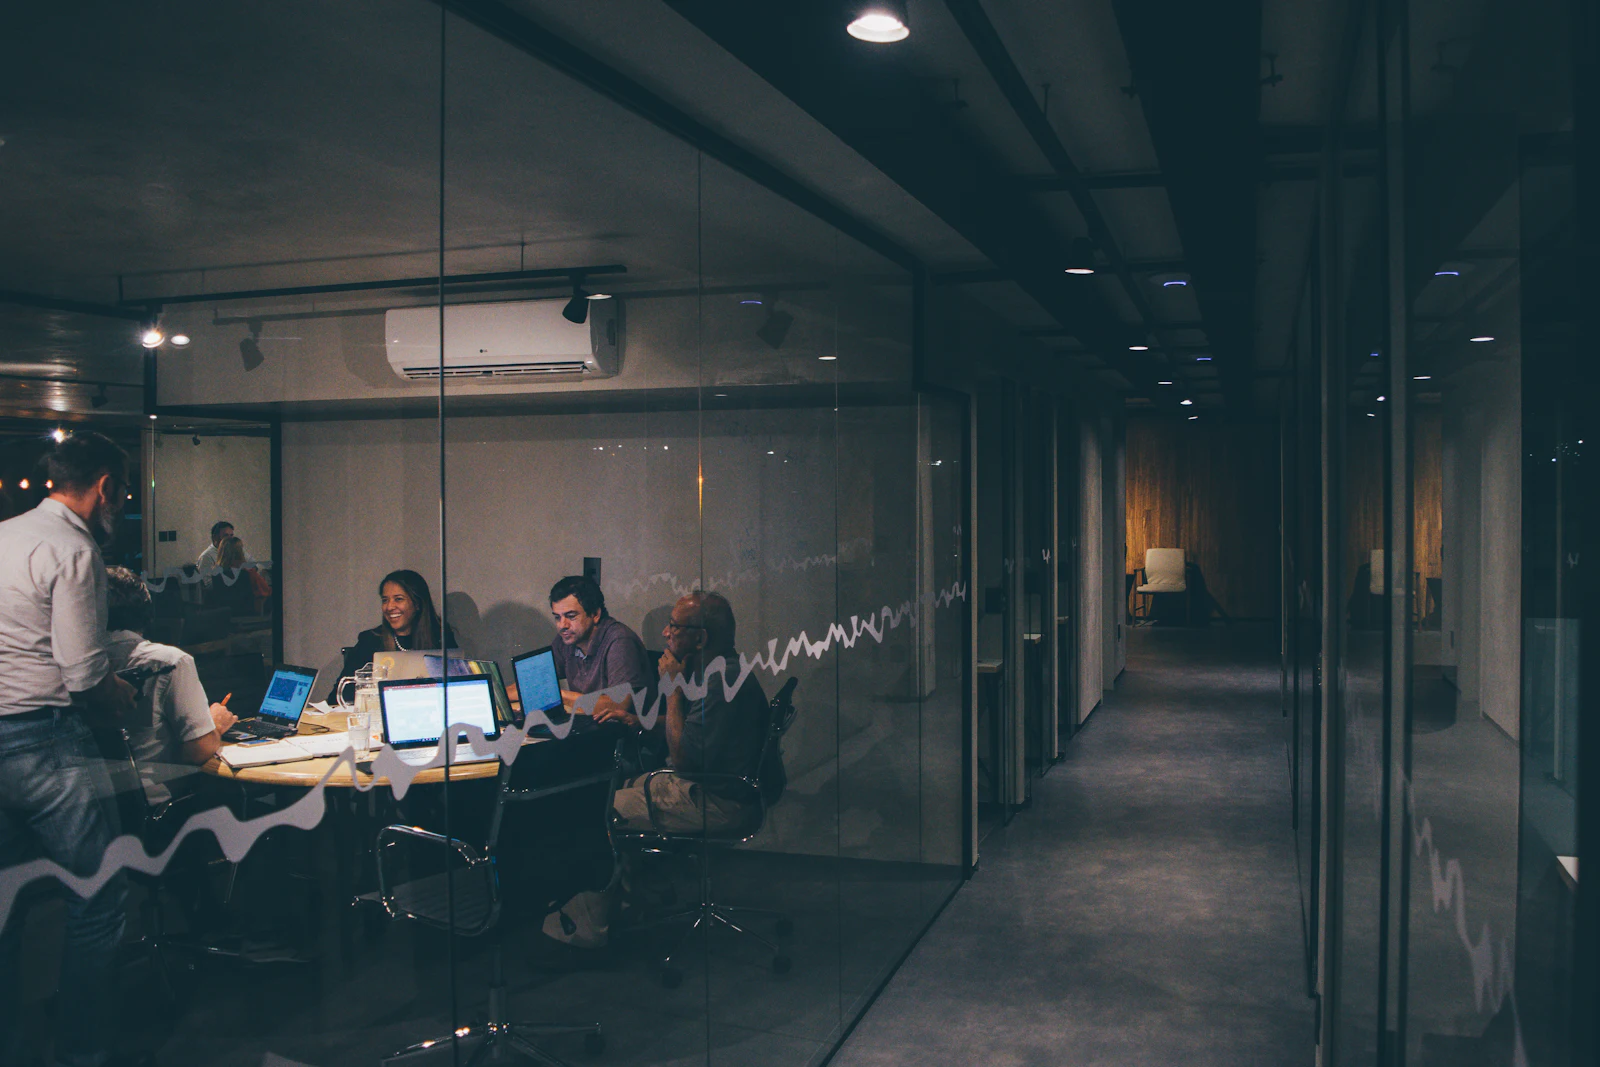
A glazed office corridor with black-framed partitions looking through to a meeting room

Jaydeck Interiors

Borella, Colombo

About Us

An office is not floor area. It is the first thing a client believes about you — and the last thing your best people decide on.

Jaydeck Interiors works from Borella, Colombo, and works on one thing only: the spaces Sri Lankan companies do business in. Offices, boardrooms, executive floors and full corporate headquarters.

We don't do residential. That isn't a limitation — it's the point. Every detail we've learned, every supplier relationship we hold and every drawing convention we follow is tuned to commercial work, where a delayed handover costs a client real money and a reception area is a statement to the market.

Clients bring us in as a strategic design partner, not a decorator. We start with how your teams work and what your brand needs to say, then we plan, specify, build and hand over — accountable for the whole of it.

10+ Years of corporate design

Delivering premium workspaces across Colombo since 2014.

50+ Projects completed

From executive offices to full corporate headquarters.

100% Corporate focus

We only do corporate — it's all we know and all we perfect.

Our Services

Four disciplines, delivered under one contract

Point at a discipline to open it. Every one of them is something we draw, specify and build ourselves — which is why the handover has a single signature on it.

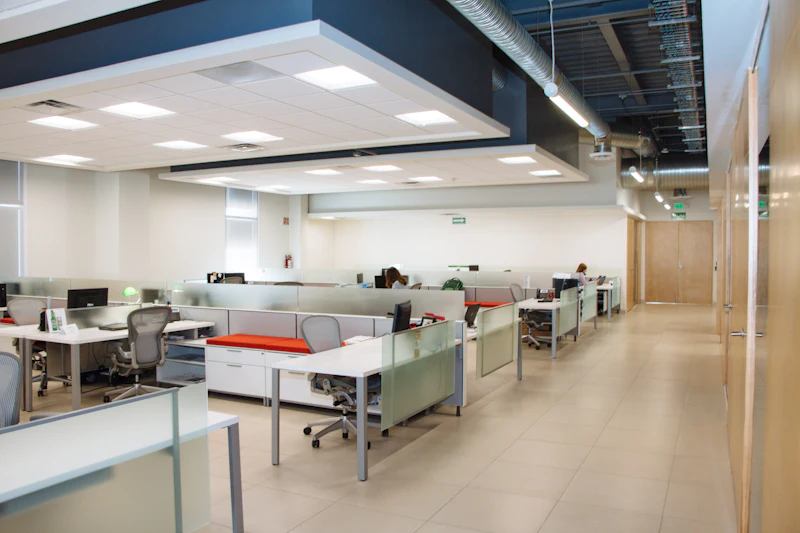
An open-plan floor of workstations laid out in even bays under a bright ceiling

Office space planning

Floor layouts engineered around how your teams actually work — circulation, density, daylight and adjacency resolved on paper before a single wall goes up.
Office space planning — see details
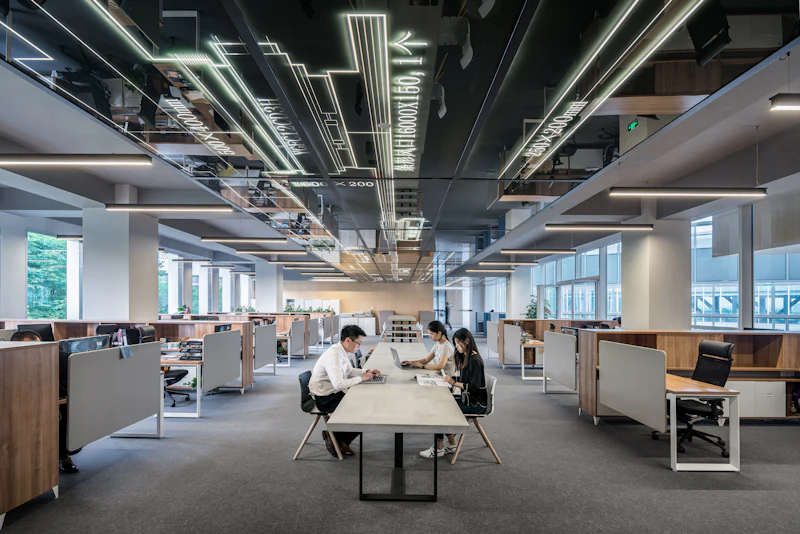
A completed office floor with exposed services overhead and rows of desks below

Corporate fit-outs

Full turnkey delivery of offices, boardrooms and headquarters. Partitions, ceilings, flooring, joinery, lighting and services, coordinated under one accountable contract.
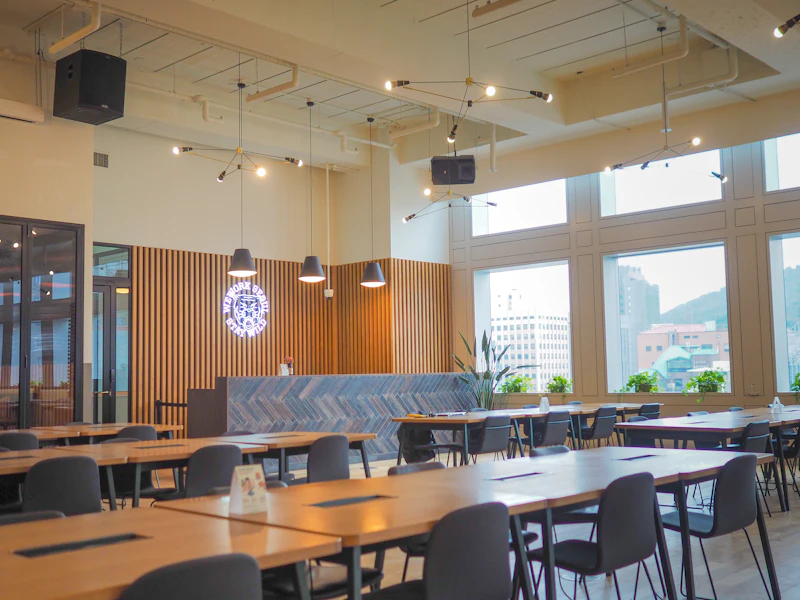
Corporate fit-outs — see details
A timber-slatted wall running the length of a company café and meeting area

Workspace branding

Environments that carry your brand with the same discipline as your annual report — material palettes, signage, reception statements and executive-floor identity.
Workspace branding — see details
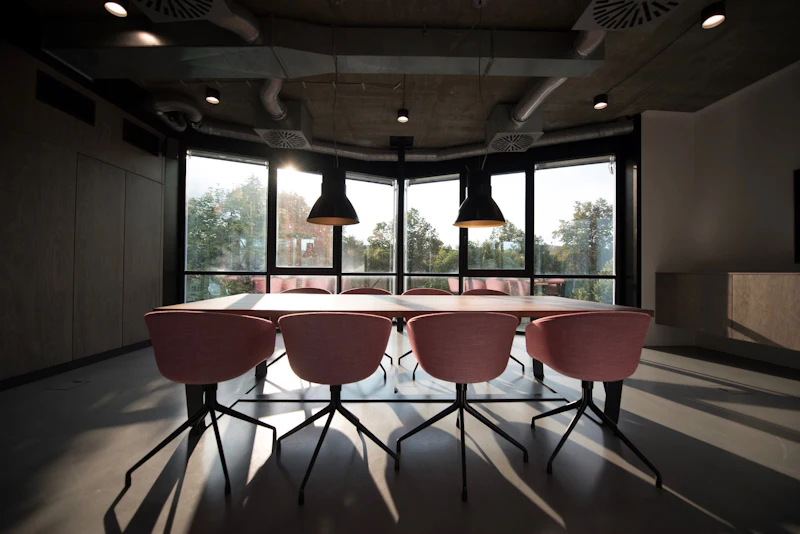
A meeting table with specified chairs set out in a glazed room off the main floor

Furniture consultation

Specification and sourcing of workstations, executive furniture and boardroom settings — ergonomics, lead times and budget resolved before you commit.

Furniture consultation — see details

Selected Work

The rooms your people show up to

Six projects, and what each of them actually had to solve. Read them as a sheet or as a list — the second is faster if you are comparing.
Six of fifty · 2022–2024

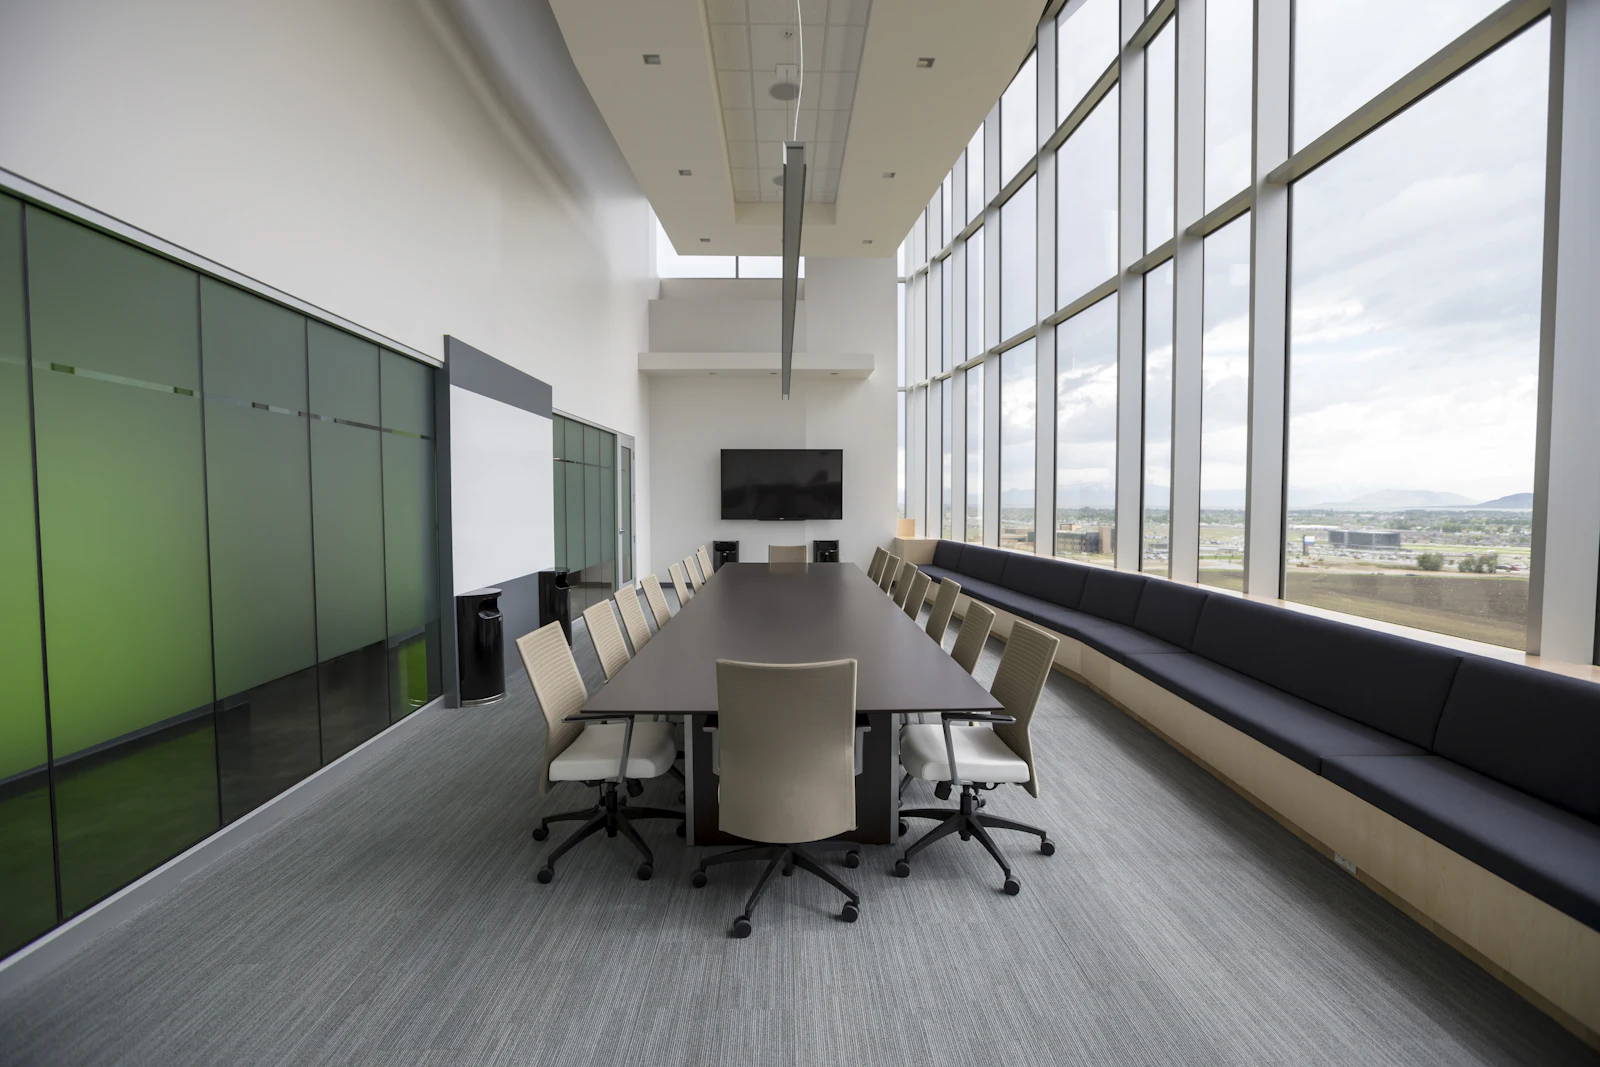
A long boardroom table running the length of a glazed meeting room
Boardroom & executive floor A twenty-seat table on a floor that also had to hold four private offices — the glazing line was moved rather than the table shortened. Financial services · 2024
Boardroom & executive floor — Financial services, 2024. Ask us about this project.
A reception lounge with soft seating and a full-height glazed frontage
Reception & arrival The first ninety seconds of every client visit. Built around the sightline from the lift lobby to the logo wall. Conglomerate HQ · 2023
Reception & arrival — Conglomerate HQ, 2023. Ask us about this project.
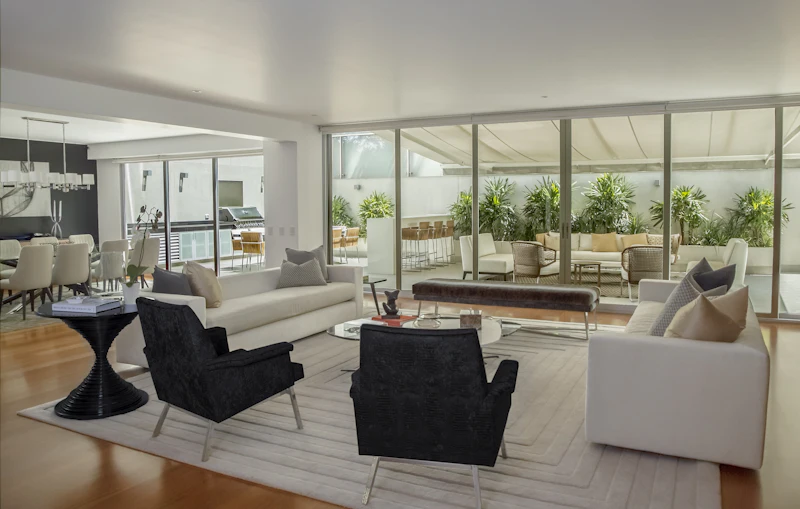
A breakout lounge with low armchairs and a slatted screen behind
Client lounge A waiting room that had to stop feeling like one. Acoustic separation without a single closed door. Banking · 2022
Client lounge — Banking, 2022. Ask us about this project.
A staff pantry with a run of joinery and a ribbed ceiling above
Staff pantry & café Four hundred people, one kettle run. Queue length set the counter length, not the floor plan. Telecommunications · 2024
Staff pantry & café — Telecommunications, 2024. Ask us about this project.
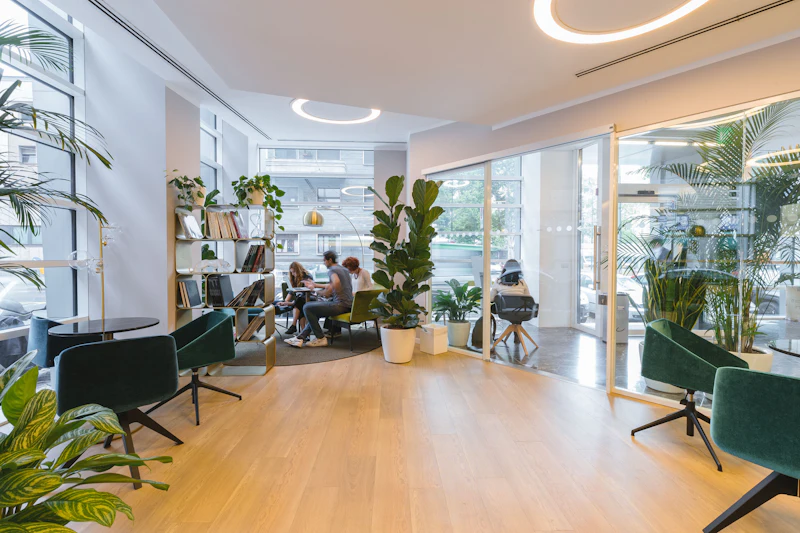
A daylit collaborative floor with planting and informal seating
Collaboration floor Built for a team that had never shared a floor. Six settings, no bookable rooms, no assigned desks. Apparel group · 2023
Collaboration floor — Apparel group, 2023. Ask us about this project.
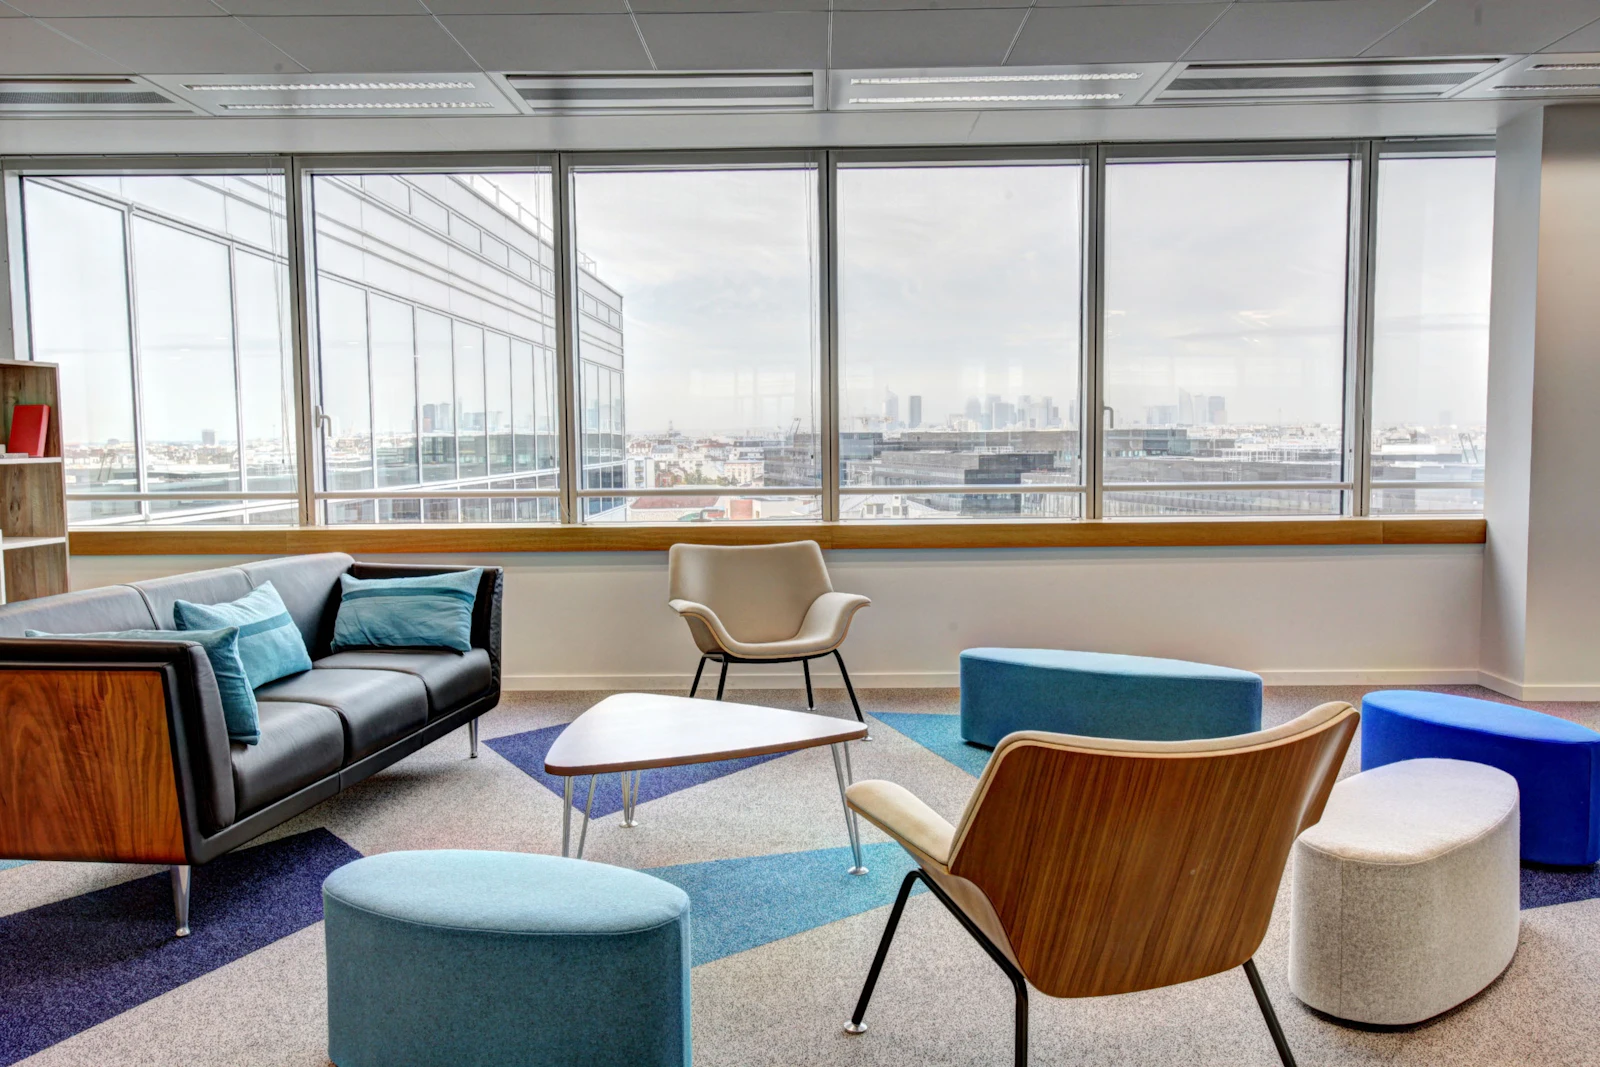
A perimeter breakout area with loose furniture and city views along the glazing
Perimeter breakout The window seats the corner offices used to occupy, handed back to everyone else. Diversified holdings · 2024
Perimeter breakout — Diversified holdings, 2024. Ask us about this project.

Our Clients

Trusted by Sri Lanka's leading corporates

We've had the privilege of designing workspaces for some of the most recognized names in Sri Lankan business. Our client list is our strongest endorsement.

Start your project

Clients we have delivered workspaces for

  • Dialog Axiata
  • John Keells Holdings
  • MAS Holdings
  • Hayleys PLC
  • Brandix Lanka
  • Cargills Ceylon
  • Nations Trust Bank
  • LOLC Holdings
  • Dilmah Ceylon Tea
  • Sri Lanka Telecom

Our Process

From vision to reality, in four steps

  1. Two people working over drawings and a laptop at a consultation table

    Consultation

    We sit down with your leadership to understand the brand, the culture and the way your teams actually use space.

  2. A workstation beside full-height glazing with planting and a city outlook

    Concept & design

    Space planning, 3D visualisation and a resolved material palette — so you approve the finished room, not a promise.
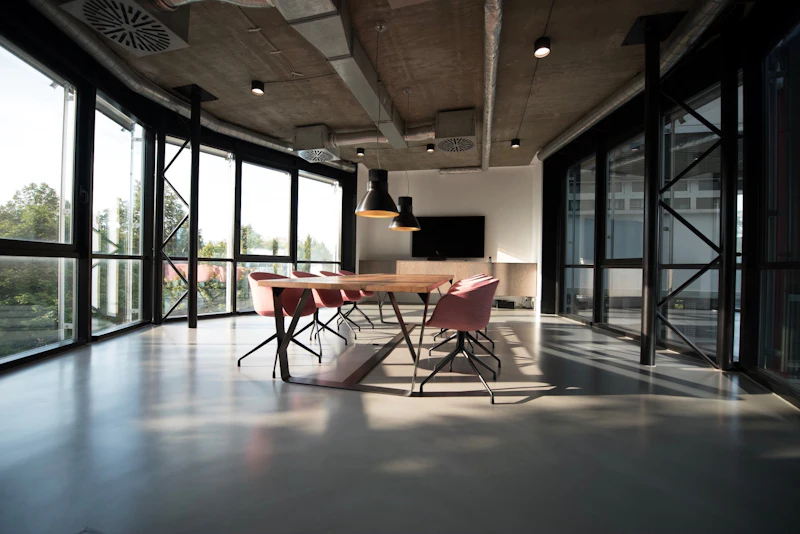
  3. A meeting table and chairs set out in a newly completed glazed office

    Execution

    Precision construction with certified contractors, run to a programme with weekly reporting and a single point of accountability.
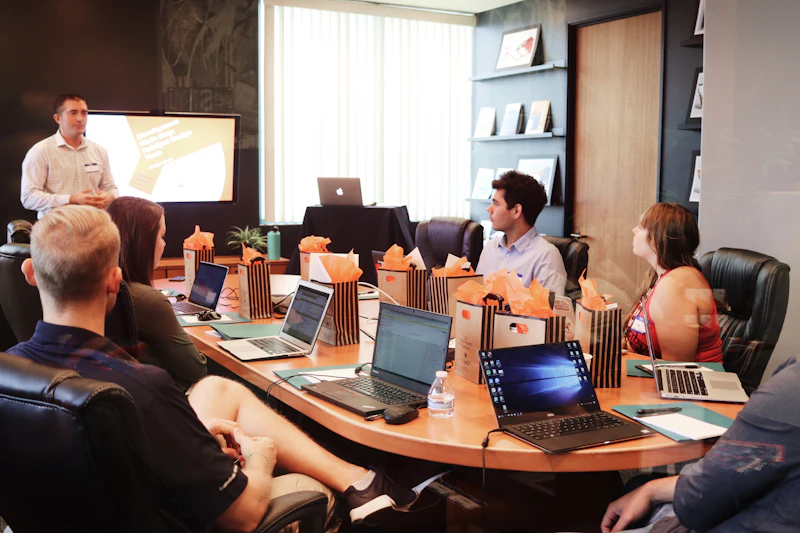
  4. A team being walked through a finished boardroom at handover

    Handover

    Snagging, quality assurance, a full walk-through with your facilities team, and support that continues after we leave site.

Why Jaydeck

Four reasons, and what would prove each one

Only corporate, and only ever

We have never taken a residential job. Every convention we follow, every supplier we hold an account with and every detail we have learned is tuned to commercial work — where a delayed handover costs real money and a reception area is a statement to the market.

Check Ask any contractor we have worked beside what we specify for a 200-person floor. The answer will not be a guess.

Your move-in date is a commitment

The programme is published before we start and updated weekly against what is actually on site. Slippage is reported the week it happens, not discovered at handover — which is the only version of project management that is worth paying for.

Check Every project in the last three years handed over inside its published window. Ask us for the dates.

One contract, one signature

Partitions, ceilings, flooring, joinery, lighting, services and furniture, coordinated under a single accountable contract. Nobody in the chain gets to point at anybody else, because the chain is us.

Check When something is wrong on site you call one number. It is answered by the person who drew it.

Specified to survive year five

Long-standing supplier relationships and a material vocabulary chosen for wear, not for the photograph. The finish that looks best on handover day and the finish that still looks considered five years in are rarely the same finish.

Check Go and stand in the 2019 floors. We will give you the addresses.

Get In Touch

Let's build your next workspace

Tell us about the space, the timeline and the impression it needs to make. We'll come back with a considered point of view — not a template.

A project team in discussion around a table in a meeting room

Request received

Thank you. One of our directors will be in touch within one working day.